Garage, shop, shed and RV slabs on Johnson County clay
A slab that carries a building, or a loaded trailer, is a different job from a patio. The ground under it has to be built, the edges have to go below the frost, and the framer has to find his bolts where the plan says they are.
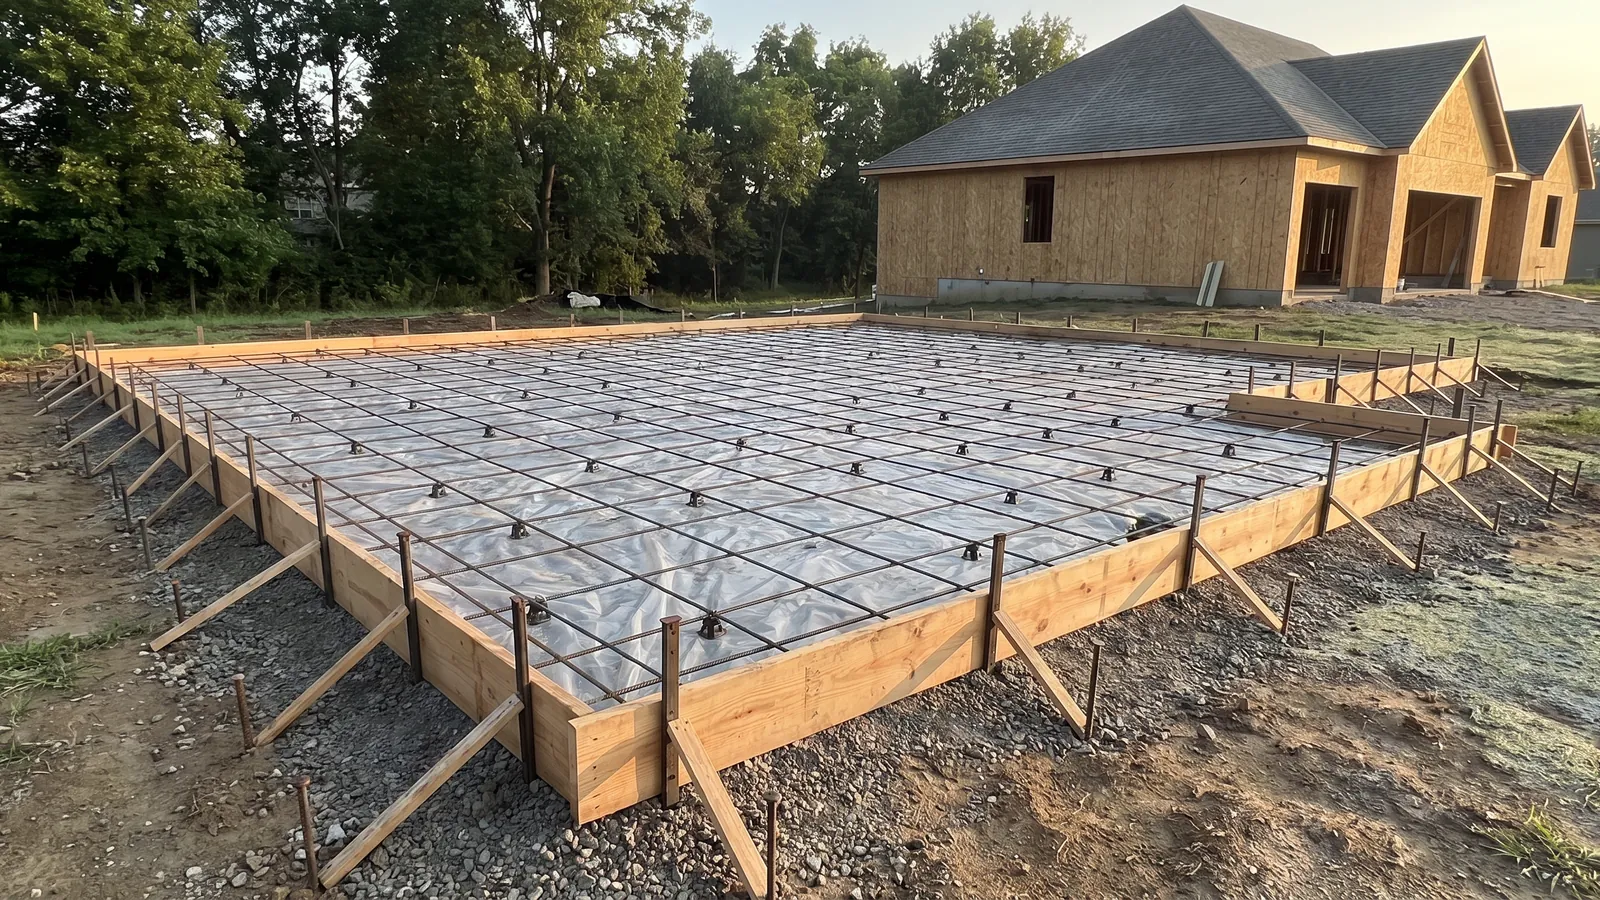
Three kinds of slab come up here, and the ground decides each one. A small shed or a trailer pad at grade can sit on a thickened-edge slab: four inches in the field, turned down to eight or twelve inches around the perimeter, on a compacted base over the clay, with wire or rebar so it moves as one piece when the soil moves. A detached garage or a workshop that gets a building permit is different. Olathe reviews the plan, and the slab is part of a permitted structure, so the perimeter goes on footings taken below the frost line, the field is poured over a compacted base and a vapor barrier, and the anchor bolts, hold-downs and door recesses are set to the plan before the framer arrives. A camper or fifth-wheel pad is in between: six inches thick with rebar, because leveling jacks put a lot of weight on a few square inches, and sized with two feet past the rig at each end and room to open the slides.
The clay is the complication on all three. A building slab that sits half on the undisturbed yard and half on an old trench or a filled low spot will crack along the line between them, so we probe the whole footprint, dig out soft or wet clay, and compact base in lifts. Water is the other half: a shop at the bottom of a yard collects everything the lot sheds, and a slab that stays wet underneath heaves in the first hard freeze. We grade so water runs around and away, extend downspouts, and keep the slab top above the surrounding grade. If the lot has a drainage or utility easement along the back line, which most Olathe subdivisions do, the slab stays out of it, and the HOA usually wants to approve a detached building and an RV pad before they go in.
For a garage floor we add a 4-inch slope to the door, a broom or light-steel-trowel finish that can take a floor coating later, and control joints that will show through any coating in straight lines rather than random cracks. If a floor coating is the plan, tell us; we cure the slab with water or a dissipating compound so the coating bonds. We don't install the coating ourselves.
What's included
Permit plan followed
For a permitted garage or shop, the slab, footings, bolts and door recesses are built to the plan the City approved, ready for the framing inspection.
Frost footings
Perimeter footings below the frost line for buildings; turned-down edges for sheds and pads that don't need a permit.
The ground built first
Footprint probed, soft or wet clay removed, base compacted in lifts, and water graded away from the slab.
Six inches for the camper
RV and trailer pads at six inches with rebar on chairs, thickened where the tires and jacks sit.
Vapor barrier and finish
Poly under a building slab, a slope to the door, and a finish that can take a floor coating later.
Easements and the HOA
Plat checked for the rear easement, and the drawing sent to the architectural committee before we schedule.
Garage, shop and RV slab costs in Olathe, KS
| Job | Typical price | Notes |
|---|---|---|
| Shed or trailer pad, 4 in with turned-down edge | $7 – $11 per sq ft | 12×16 shed pad ≈ $1,400–$2,100 |
| RV or fifth-wheel pad, 6 in reinforced | $10 – $14 per sq ft | 12×40 ≈ $4,800–$6,700 |
| Detached garage slab with frost footings | $12 – $18 per sq ft | 24×24 ≈ $6,900–$10,400; plan and permit by the builder |
| Shop or pole-barn floor, 5–6 in reinforced | $9 – $13 per sq ft | Inside an existing building |
| Vapor barrier and anchor bolts | Included | Set to the approved plan |
| Extra base or soft-clay removal | + $1 – $3 per sq ft | Found when we probe, priced before you sign |
These are 2026 Johnson County ranges to help you budget. Your written price is itemized (removal, base, mix, thickness, reinforcement, finish, joints, sealer and any permit) and good for 30 days.
Recent work
Questions we get about garage and shop slabs
Do I need a permit for a shed slab in Olathe?
The slab itself usually doesn't appear on the City's residential permit list, but a shed or garage above a certain size does, and the slab is then part of the permitted building. We ask Building Codes when it's close, and we build to the approved plan when there is one.
How deep do the footings go?
Below the frost line for anything that carries a building, which in Johnson County is well below the thickened edge of a shed pad. The exact depth comes from the plan and the City's adopted code.
Can you pour a floor inside my existing pole barn?
Yes. We grade and compact the base, set a vapor barrier if you want a dry floor, and pour five or six inches with rebar and joints, with the slope to the doors you ask for.
Will my HOA allow an RV pad?
Many Olathe HOAs limit where a camper or trailer can be parked and for how long, and some require it to be screened. We send the drawing to the committee before we schedule, and we build the pad where the rules allow it.
When can I build on the slab?
The framer can usually start after seven days; a loaded camper should wait three to four weeks.