Steps, stoops and walkways that stay where they were poured
The front stoop is the hardest-working concrete on an Olathe house. It gets the most ice melt, the most foot traffic and the most frost and clay under it, and when it heaves the storm door stops closing. We build it so it doesn't.
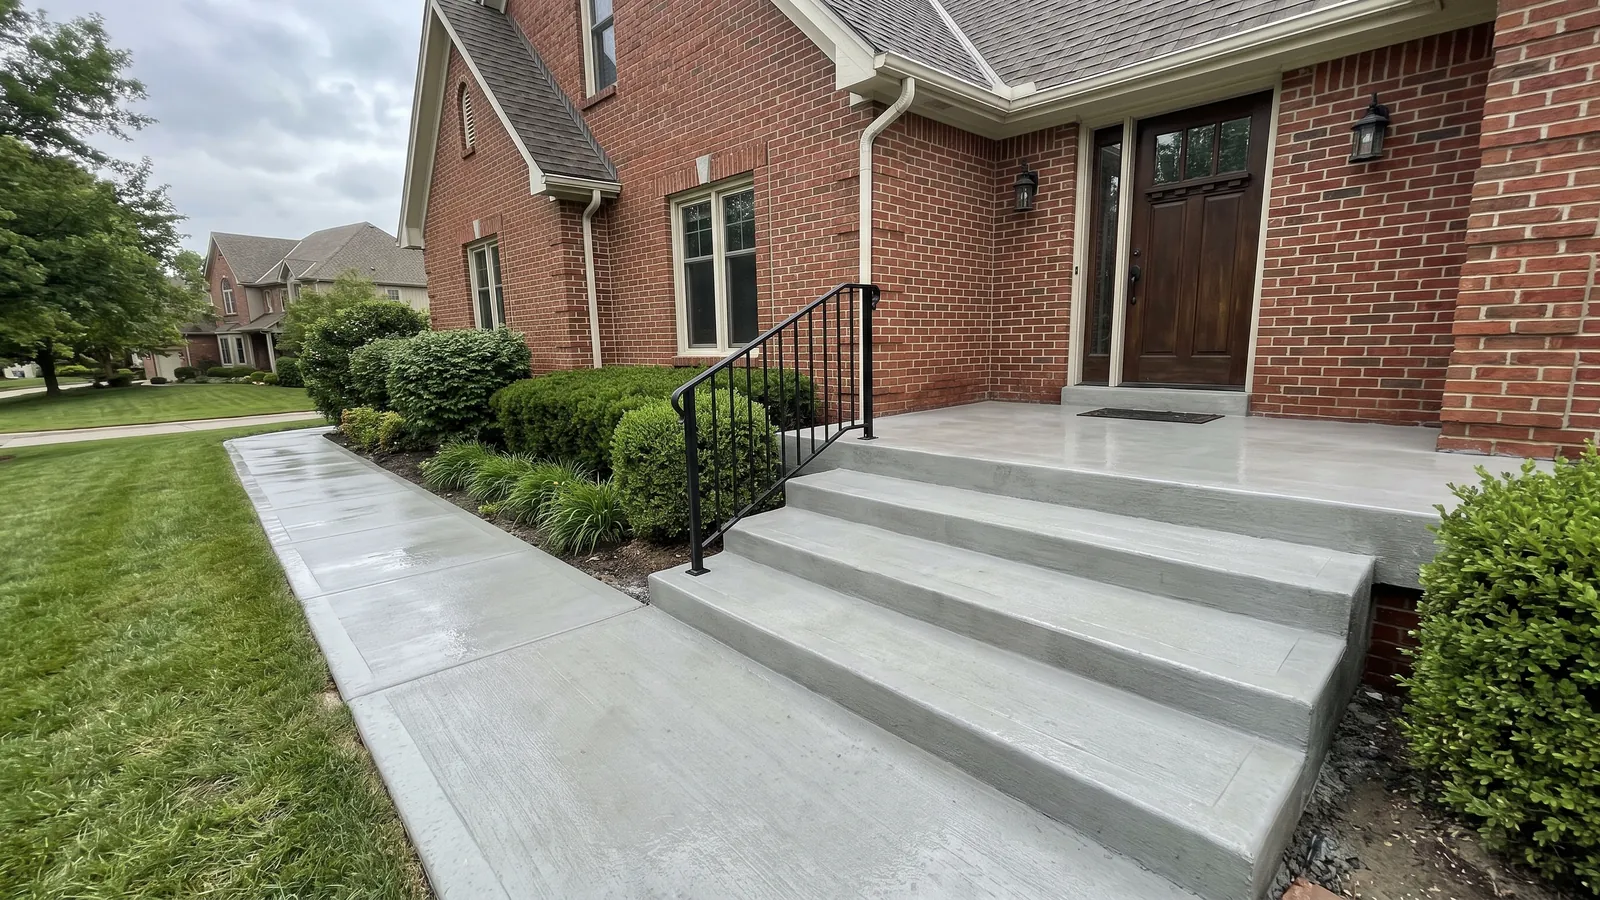
Walks and steps fail in Olathe in a few predictable ways. A stoop poured as a thick slab on loose fill beside the foundation settles away from the house, opens a gap at the threshold and starts sending water toward the basement wall. A stoop sitting on wet clay lifts in a January cold snap and pushes against the door frame, then drops again in August. The top step takes salt every winter and scales first. And a walk poured straight on the clay, without a base or joints, tips panel by panel until one of them is a trip hazard.
We build a stoop as a small structure. It sits on footings taken below the frost line, or on a well-drained, compacted base with an isolation joint at the house so it can move without cracking the foundation, and we get the downspout away from it. The landing is at least 36 inches deep in the direction you walk and as wide as the door, which is what the residential code asks for. Every riser is the same height, no more than 7¾ inches, with treads at least 10 inches deep, and where there are four or more risers we set the sleeves for a handrail in the pour. The finish is broom, which grips when it's icy, with a breathable sealer before the first winter.
Walks get four inches of air-entrained concrete on a compacted base, joints every five feet or so, and a slope that sheds water and sprinkler spray. The walk from the sidewalk to your door is on your lot and needs no permit; the public sidewalk at the street is City right-of-way, and replacing a panel there needs the City's permit and pre-pour inspection. See approaches and sidewalks.
What's included
Stoops on footings
Footings below the frost line, or a drained compacted base with an isolation joint, so the stoop doesn't heave or sink away from the door.
Code-true steps
Every riser the same, 7¾ inches maximum, treads 10 inches minimum, a landing at least 36 inches deep.
Handrail-ready
Post sleeves or anchors set in the pour where four or more risers need a rail.
Built for ice melt
Air-entrained mix, a broom texture that grips, and a breathable sealer before the first winter.
Walks that drain
Four inches on a compacted base, jointed every five feet or so, sloped to shed water and sprinkler spray.
Finishes to match
Broom, smooth border, exposed aggregate or a stamped pattern to match a patio.
Steps and stoops cost in Olathe, KS
| Job | Typical price | Notes |
|---|---|---|
| Front stoop with two or three steps | $1,800 – $4,200 | On footings, with the old stoop removed |
| Replacing a settled stoop only | $1,400 – $3,200 | Where the walk is still good |
| Lifting a settled stoop instead | $400 – $1,100 | If it is sound; see leveling |
| Walkway, 4 in broom finish | $9 – $14 per sq ft | 3-ft-wide walk ≈ $27–$42 per linear ft |
| Steps on a slope, per riser | $250 – $500 | Formed and poured in place |
| Handrail sleeves set in the pour | $60 – $120 each | Rail by others or by us |
These are 2026 Johnson County ranges to help you budget. Your written price is itemized (removal, base, mix, thickness, reinforcement, finish, joints, sealer and any permit) and good for 30 days.
Recent work
Questions we get about steps and stoops
Why has my stoop pulled away from the house?
It was poured on the loose backfill around the foundation and has been settling ever since, usually with a downspout feeding it water. A new stoop goes on footings or a compacted base, with an isolation joint at the house.
My steps are different heights. Is that a problem?
Yes. The residential code allows no more than three-eighths of an inch of difference between risers because uneven steps cause falls. We form every riser to the same height.
Can you fix a sunken walk without replacing it?
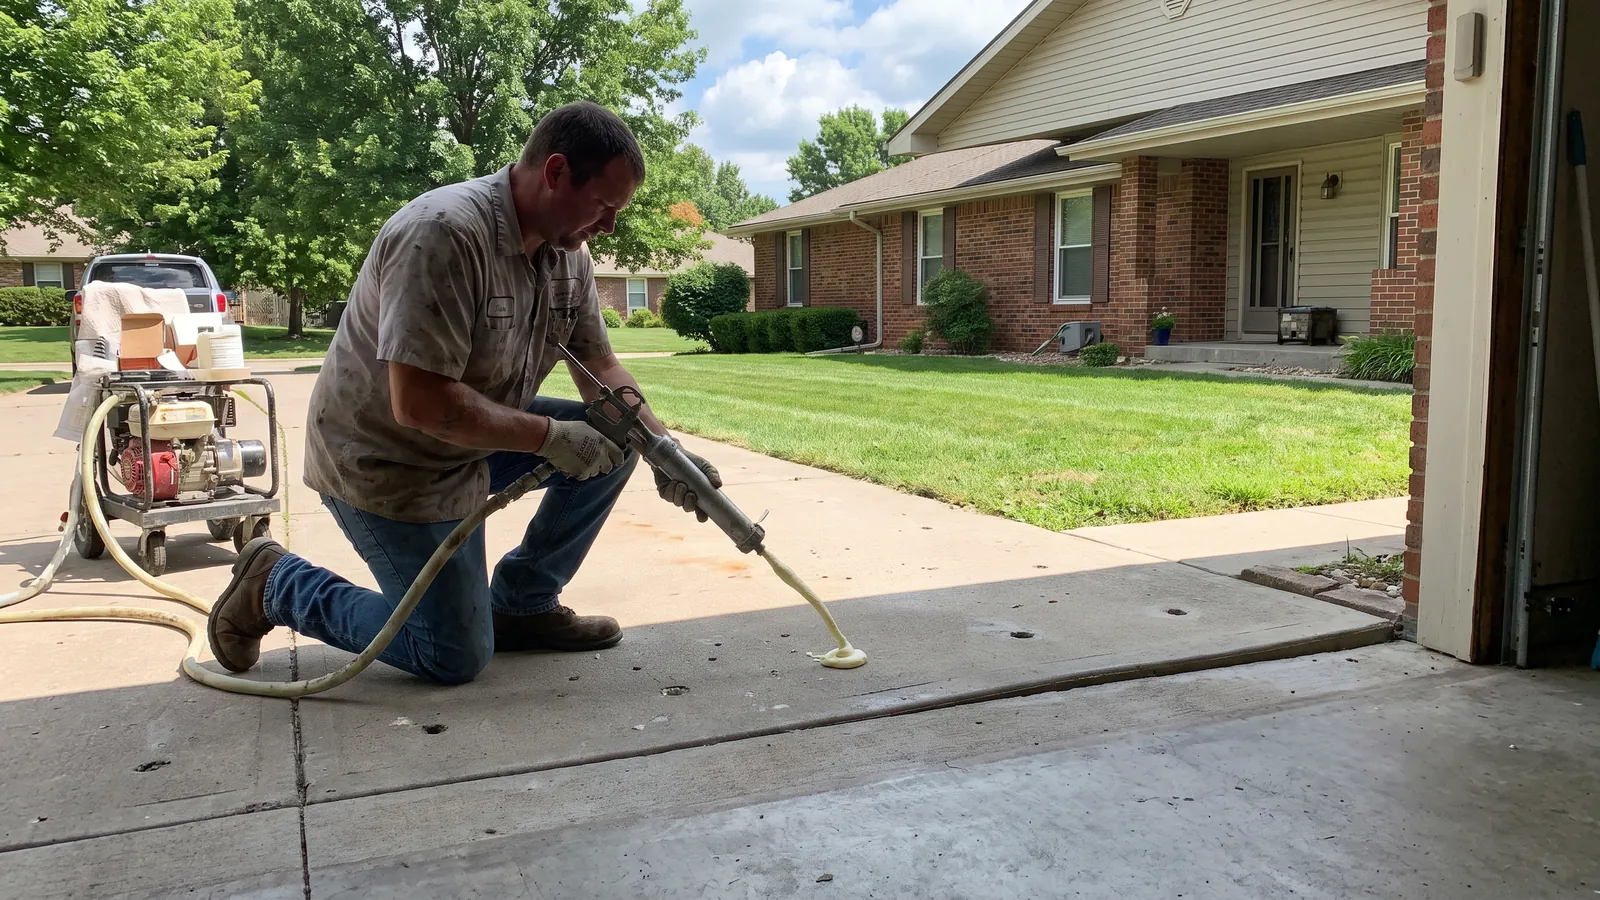
If the panels are sound, foam lifting brings them back to grade in a morning. If they are broken, scaled or tipped by roots, replacement on a proper base is the better fix.
Do I need a handrail?
The code requires one where there are four or more risers. We set the sleeves either way so a rail can go in later.
Can you match the finish on my patio?
Yes, broom, bordered, exposed aggregate or stamped. We bring samples to the estimate.